
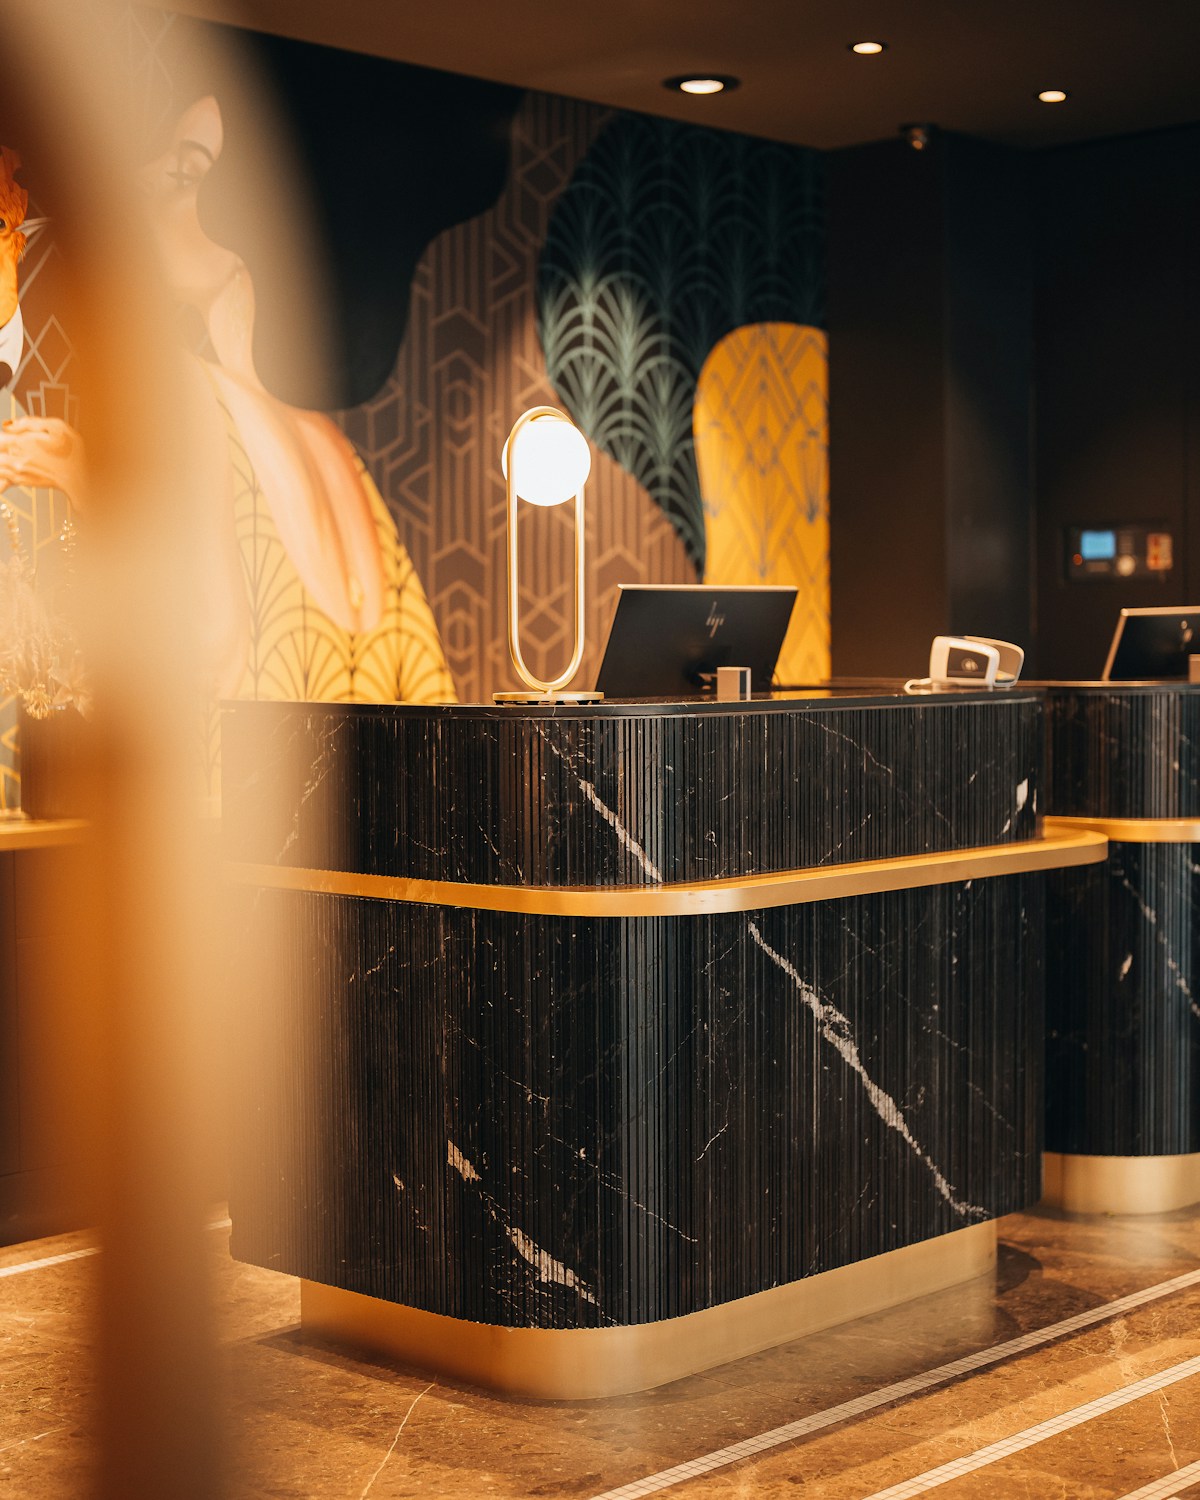
 Representative image
How F&B and Hospitality Fit-Outs Work in Singapore
Representative image for editorial illustration. It does not depict INTEREA Pte Ltd's actual employees, premises or completed work.
Designer
INTEREA Pte LtdProperty Type
Hospitality
Location
Serangoon, Singapore
Design Style
Hospitality & F&B
A dining room has to look right and guide people through it, and clear several regulators before it can open, which is why some firms run the whole sequence.
Hotel lobbies, restaurants and bars look like an aesthetic brief. In practice much of the job is about how people move. The space has to look worth its price and also tell guests where to check in, where the restrooms are and which way leads to the restaurant.
Designers often do that with material and light instead of signs. A corridor toward guest rooms can be warmer and softer underfoot, and a corridor toward a bar can be cooler, brighter and harder. Guests tend to read the difference as private versus social without seeing a directional sign.
Restaurant layouts are usually planned around how tables turn. Banquettes along the perimeter suit longer meals, and a central zone of loose two- and four-tops can be rearranged for private events. Acoustic treatment hidden in the ceiling or walls keeps one zone's noise away from a quieter table.
A fit-out for food and beverage also carries a regulatory layer that homes do not. Approvals come from SCDF for fire safety, NEA for food hygiene and environmental requirements, PUB for water and drainage, and FSSD before a kitchen can operate.
INTEREA, a design-build firm registered in Singapore and operating from Centrium Square on Serangoon Road, describes its F&B service as running from Notice of Approval to Grand Opening. It says it coordinates with SCDF, NEA, PUB and FSSD, handles kitchen and front-of-house flow, and holds BizSafe Level 3 certification. It also takes on office, retail and home projects.
Kitchen flow deserves early attention. A badly sequenced kitchen slows service however good the dining room looks, and reworking it after construction is far more disruptive than planning it first.
For an operator, the practical value of a design-build firm is sequencing. Approvals, kitchen flow and guest-facing design get resolved together, so a finished dining room is not left waiting on a permit or a failed inspection.
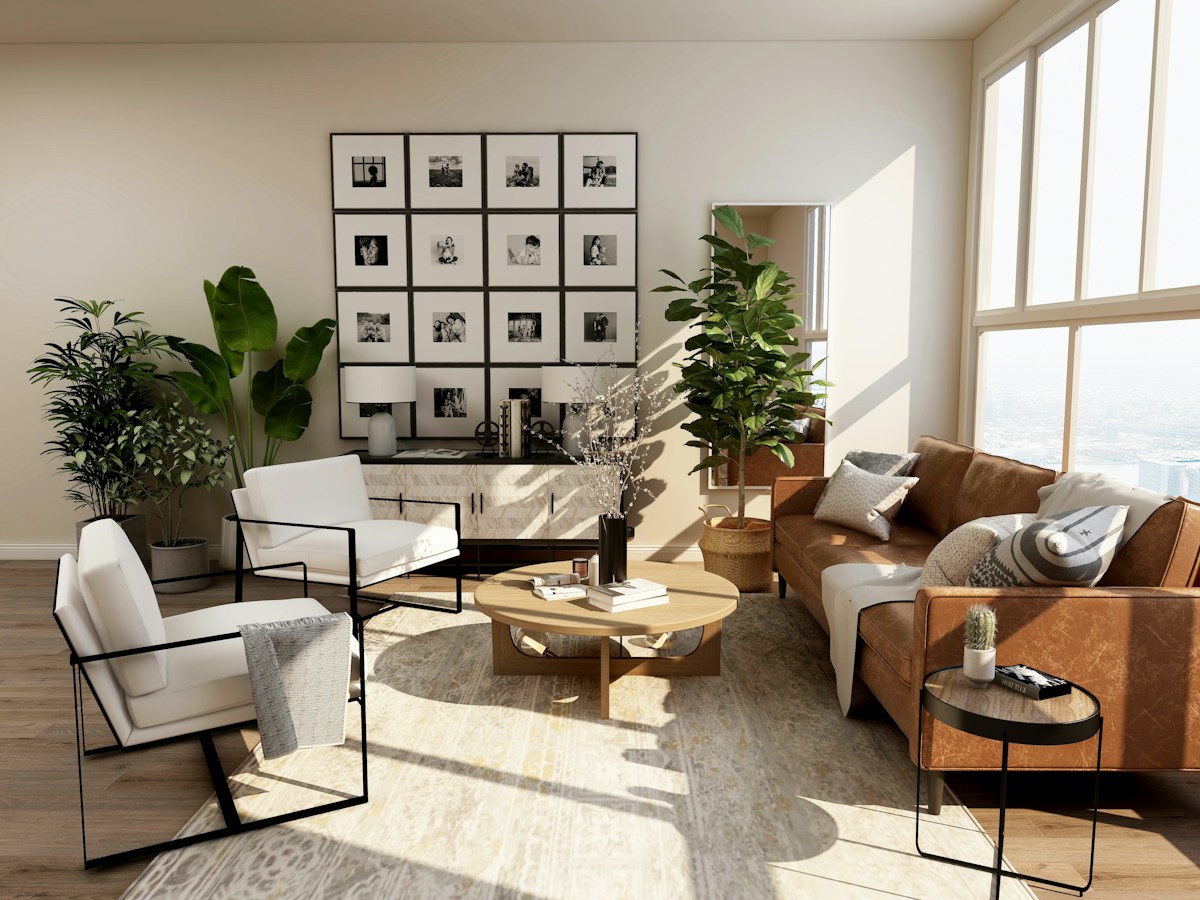

Images below are representative photography used for editorial illustration, not documentary photographs of this project.
 Representative image
 Representative image
Designed by INTEREA Pte Ltd