
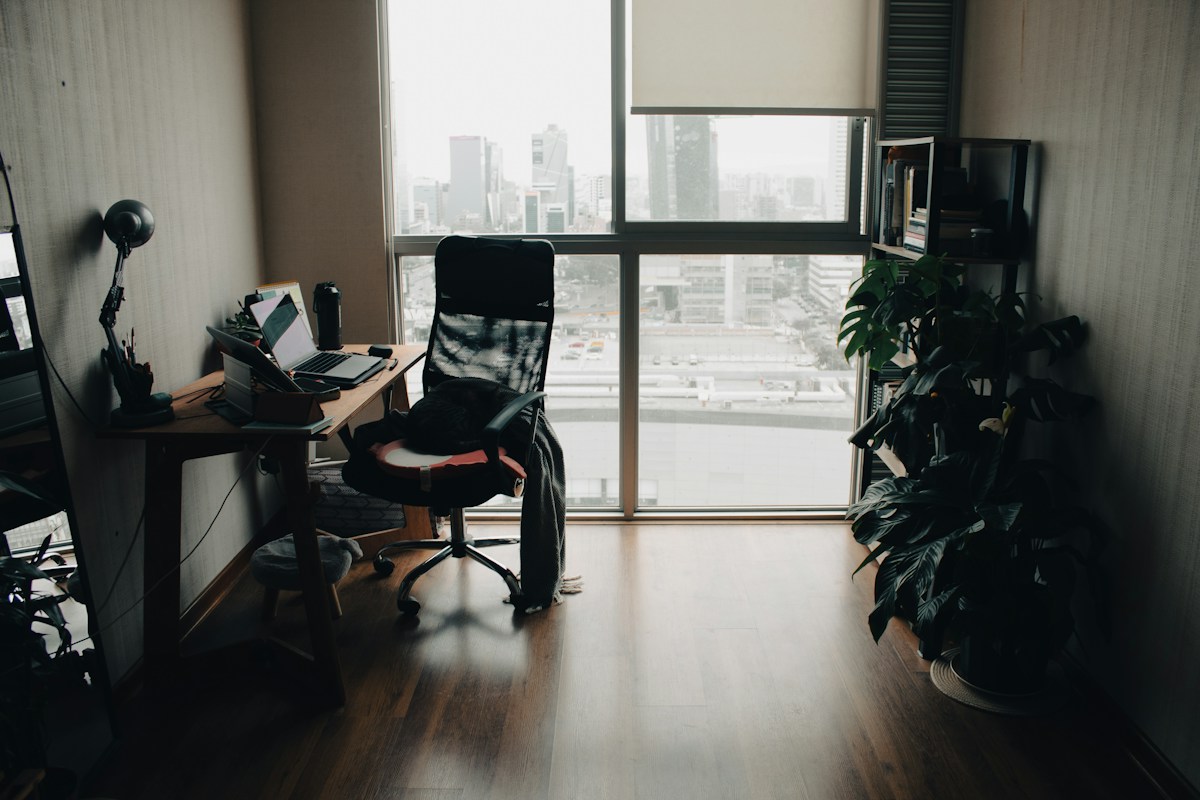
 Representative image
Planning a Biophilic Office in the CBD
Representative image for editorial illustration. It does not depict DB&B Pte Ltd's actual employees, premises or completed work.
Designer
DB&B Pte LtdProperty Type
Office
Location
Redhill / Tiong Bahru, Singapore
Design Style
Office & Workspace
Living walls and circadian lighting get the headlines. The work that makes them succeed is workplace research, zoning, irrigation and acoustics.
Office redesigns in the Central Business District are increasingly framed around keeping staff as well as floor area. A brief to fix a floor of partitioned cubicles under fluorescent strip lighting has to begin with how people actually work, which can differ from what an org chart says.
That research often starts with a staff survey and shadowing. It usually shows some people need long stretches of focus and others spend most of their day collaborating, and a uniform floor plan serves neither well.
Zoning is the direct response. An open collaboration area with lower, movable furniture and writable surfaces supports quick standups. A quieter zone with acoustic focus pods lets people concentrate without relying on noise-cancelling headphones.
Biophilic elements such as a living wall, plants chosen for indoor light and natural materials are now a recognisable part of workplace design. They depend on unglamorous engineering. An automated irrigation system behind a living wall cuts the maintenance burden that makes many corporate green walls decline in their first year.
Circadian lighting shifts colour temperature through the day, cooler in the morning and warmer toward late afternoon. Its effects tend to be subtle, and it works best as one part of a wider wellbeing plan. Acoustics deserve equal attention, since noise from an open collaboration area leaking into nearby focus pods is a common failure in open-plan offices. Ceiling baffles planned during design are cheaper than fixes after complaints.
DB&B, a design-and-build firm with a Singapore office at 2 Jalan Kilang Barat, delivers corporate and office interiors under an integrated design-build model. One team handles design and construction, which the firm says is meant to reduce change orders. It describes its workplace design philosophy as centred on the people who will use the space.
Images below are representative photography used for editorial illustration, not documentary photographs of this project.
 Representative imageRepresentative image
Designed by DB&B Pte Ltd