
 Representative image
Traditional Design for a Multi-Generational HDB Home
Representative image for editorial illustration. It does not depict Space Factor Pte. Ltd.'s actual employees, premises or completed work.
Grandparents, parents and children rarely agree on what a proper home looks like. A traditional vocabulary, planned well, can serve all three.
Many Singapore households still have three generations under one roof, and renovating for them takes more than square footage. Older family members often want formality and symmetry, like the living rooms they grew up with. Younger ones want somewhere to sprawl. A traditional vocabulary handled well can hold both.
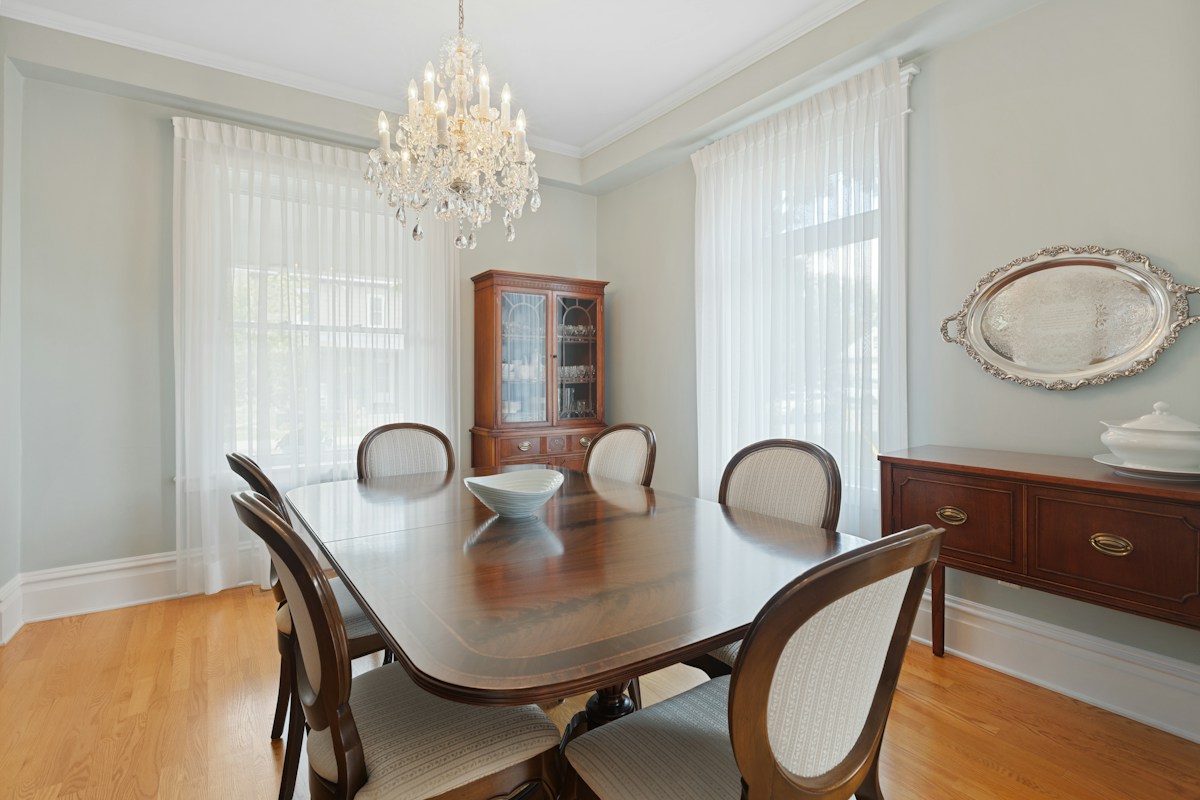
The starting point is to plan comfort and classic elements together and not layer one onto the other. A living room organised on a strict axis, from the entry through a centred console to a focal wall, is a typical formal device. Crown moulding needs to be scaled to an HDB flat's lower ceiling, which usually means a slimmer, custom-milled profile than a landed home would use.
Solid timber furniture is common here because it has to work across ages. A dining table with a slightly rounded edge is safer around small children, and seating that is deep enough for a nap but firm enough to stand up from easily suits older residents.
Wood-panelled walls built in a frame-and-panel style look more substantial than flat sheet panelling. They also hide scuffs better than a smooth painted wall, which helps in a home with children.

Warm, layered lighting softens a formal palette. Dimmable sconces, a warm pendant over the dining table and a reading lamp with no overhead glare keep the room from feeling stiff. A separate family room with durable upholstery and open shelves lets the living room stay formal for guests.
Space Factor is an HDB-registered firm founded in 2010 and based at Richfield Industrial Centre in Eunos. It covers HDB, condominium and landed projects, and markets an aesthetic it calls transitional grace and timeless warmth for clients who prefer lasting, classic looks over passing trends.
Images below are representative photography used for editorial illustration, not documentary photographs of this project.
 Representative image
 Representative image
Designed by Space Factor Pte. Ltd.