
Sustainable Design
Low-Impact HDB Renovation: Materials, Ventilation and Light
Reclaimed timber and low-VOC paint get the attention, but in many HDB flats, restoring cross-ventilation does more for comfort and cooling costs.
- Reclaimed timber and low-VOC paint get attention, but restoring a flat's blocked cross-ventilation path is often the single biggest gain.
- Any change to a unit's external envelope, including repositioning a window for airflow, needs separate HDB approval beyond the standard renovation permit.
- 9creation, based at Tradehub 21 in Boon Lay, pairs sustainable materials with passive-cooling measures like operable windows and vent placement.
What 'Sustainable' Actually Covers
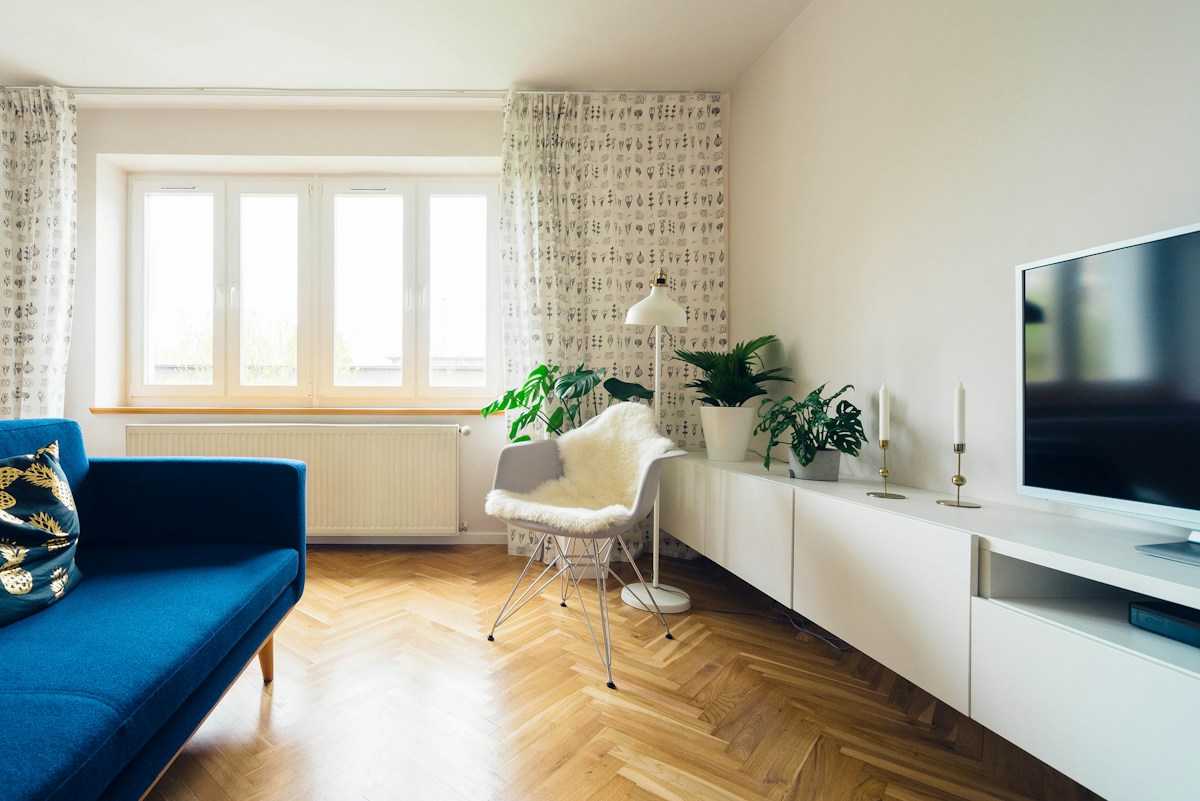
Sustainable renovation has become a normal line in HDB briefs, though what it means varies a lot. At its most rigorous it treats each material choice as an environmental one. Does the product have a traceable origin? Can an existing fixture be kept or refaced before the unit is stripped back to bare concrete?
Reclaimed timber is the most visible choice. Flooring salvaged from a demolished building, re-milled to an even thickness but left with its nail holes and wear, has a lower footprint and a grain that would be expensive to buy new. Supply depends on relationships with demolition contractors, because usable timber has to be pulled out before a site is cleared.
Cabinetry can use responsibly sourced plywood instead of the particleboard common in HDB renovations, which brings lower formaldehyde content. A natural oil finish on exposed timber avoids the volatile organic compounds a lacquer releases. Low-VOC paint applied to walls, ceilings and door frames, not just the visible surfaces, reduces the new-renovation smell that can linger for months.
The Structural Fix That Matters Most
The biggest gain is often structural. In older flats, years of partition changes frequently block the cross-ventilation path. Repositioning window openings and adding ventilation grilles above interior doorways can restore it, and airflow modelling during design can show whether a new layout moves air through the flat's full depth. That can cut a household's air-conditioning use.
Any change to a unit's external envelope, including moving a window, needs HDB approval separate from the standard renovation permit. Plan and submit it well before construction.
Who Builds This Into the Brief
9creation, based at Tradehub 21 in Boon Lay, offers guidance on eco-conscious HDB renovation. It uses sustainable and recycled materials where they suit a project and looks at natural light and ventilation through operable windows, ceiling fans and vent placement to reduce a household's cooling load. A meaningful result depends less on a bigger budget than on a layout planned around where air and light can move.
Gallery
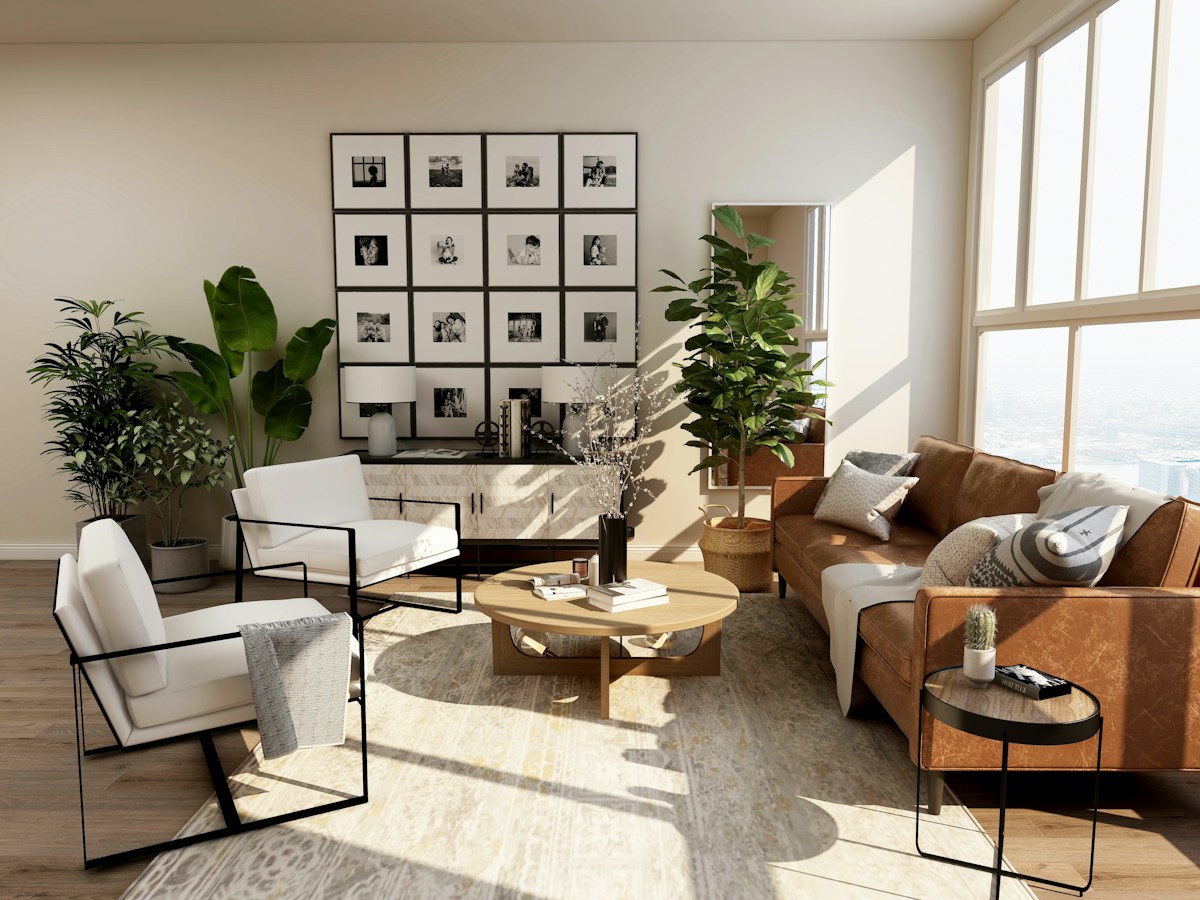
Living room with reclaimed timber flooring and cross-ventilation
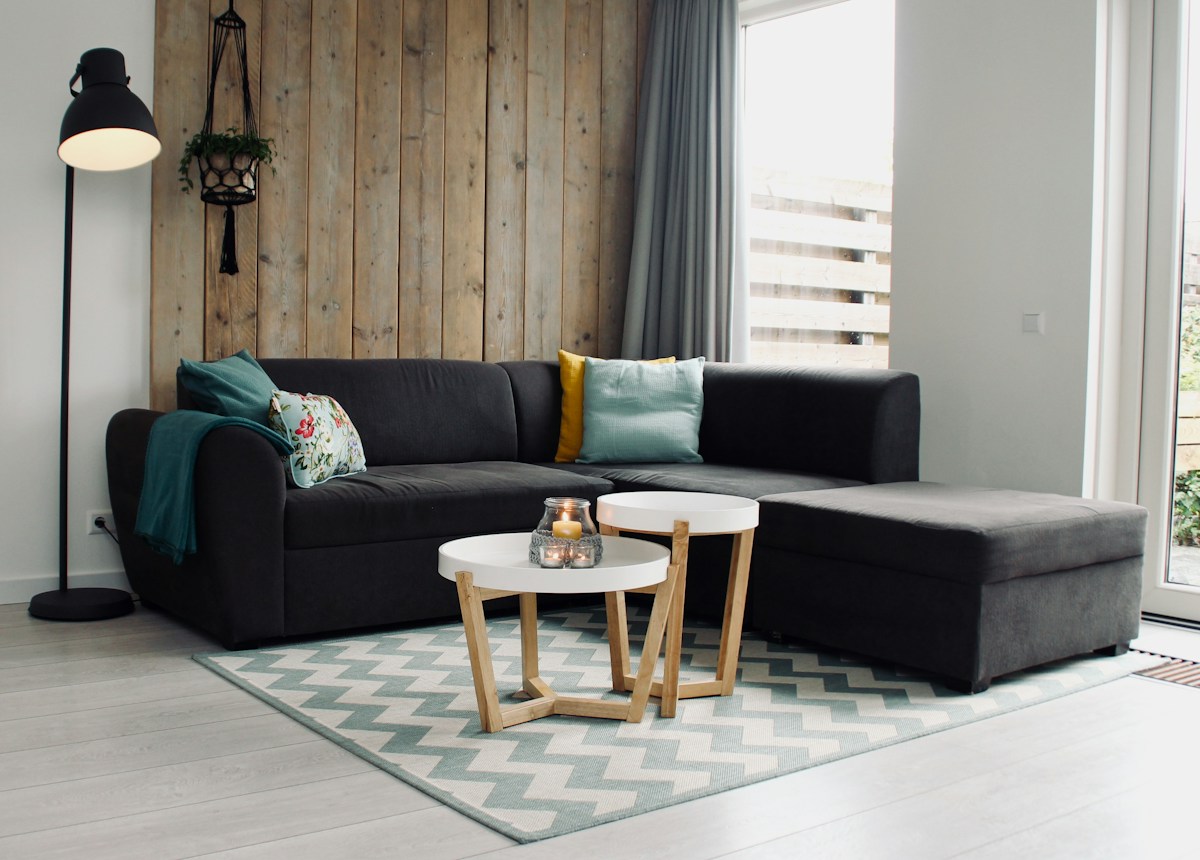
Kitchen with sustainably sourced cabinetry and low-VOC finishes
Featured Studio
9creation Pte Ltd →