
Trattō Studio: Why It Meets The Interior Standard
A commercial design-and-build studio with a registered entity, a named process and two publicly documented projects behind its office fit-out work.
- Trattō Studio is registered under UEN 53503007W, a checkable public credential, not a marketing claim.
- The studio publishes two projects, an office fit-out at The Synergy and a social space called Social Hub, and is upfront that the Social Hub images are concept renders, not photographs.
- Its six-stage design-build process runs under a single contract, giving clients a concrete sequence to hold the studio to.
Who They Are
Trattō Studio is a Singapore commercial design-and-build studio registered under UEN 53503007W. That registration and a named office address are matters of public record a client can check themselves, not marketing claims taken on faith, and it is the starting point for Professional Credibility: a firm that puts its registration number on its own website is choosing to be checkable.
Portfolio & Proven Work
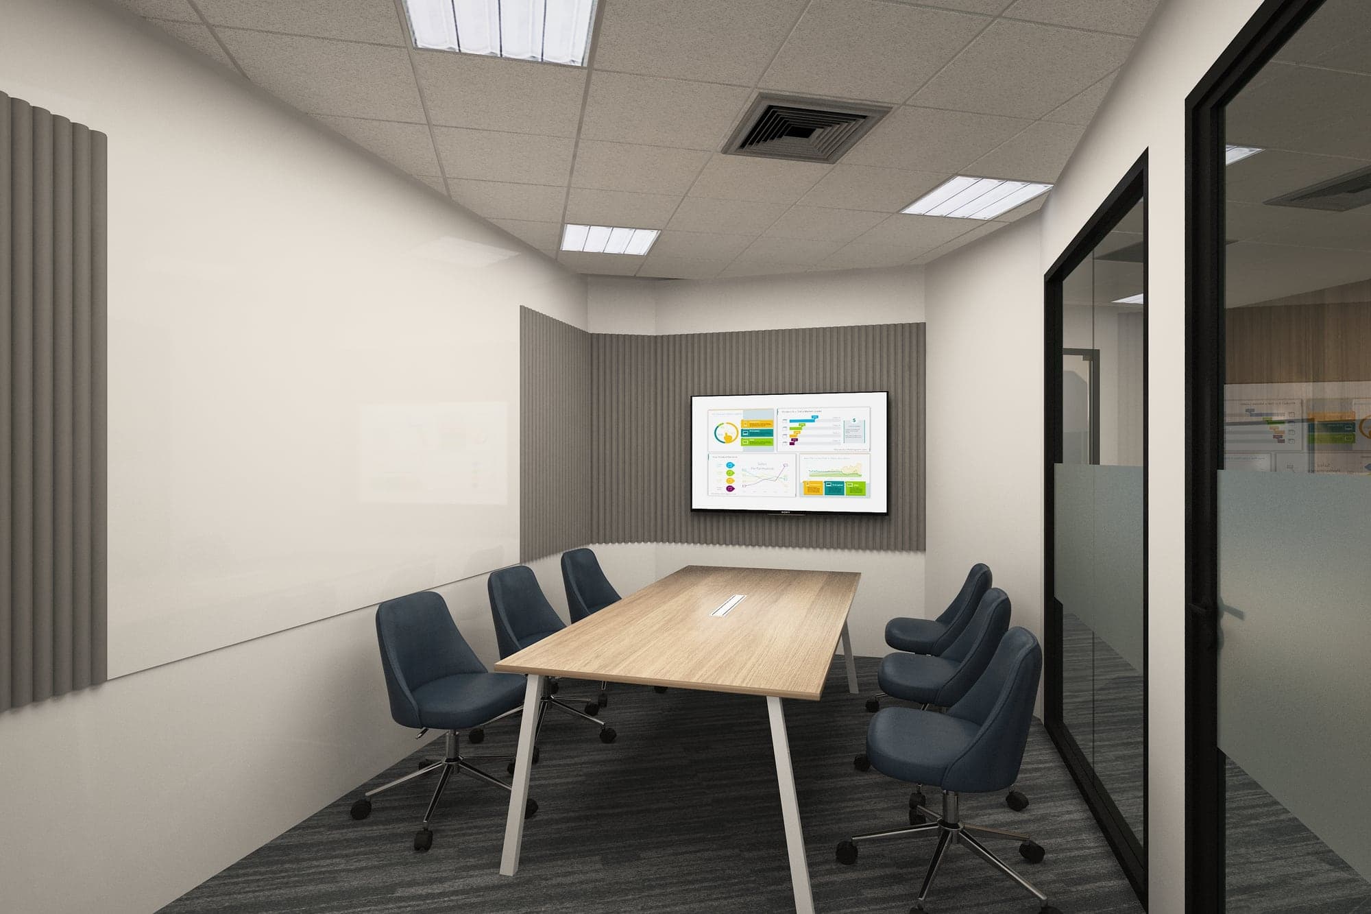
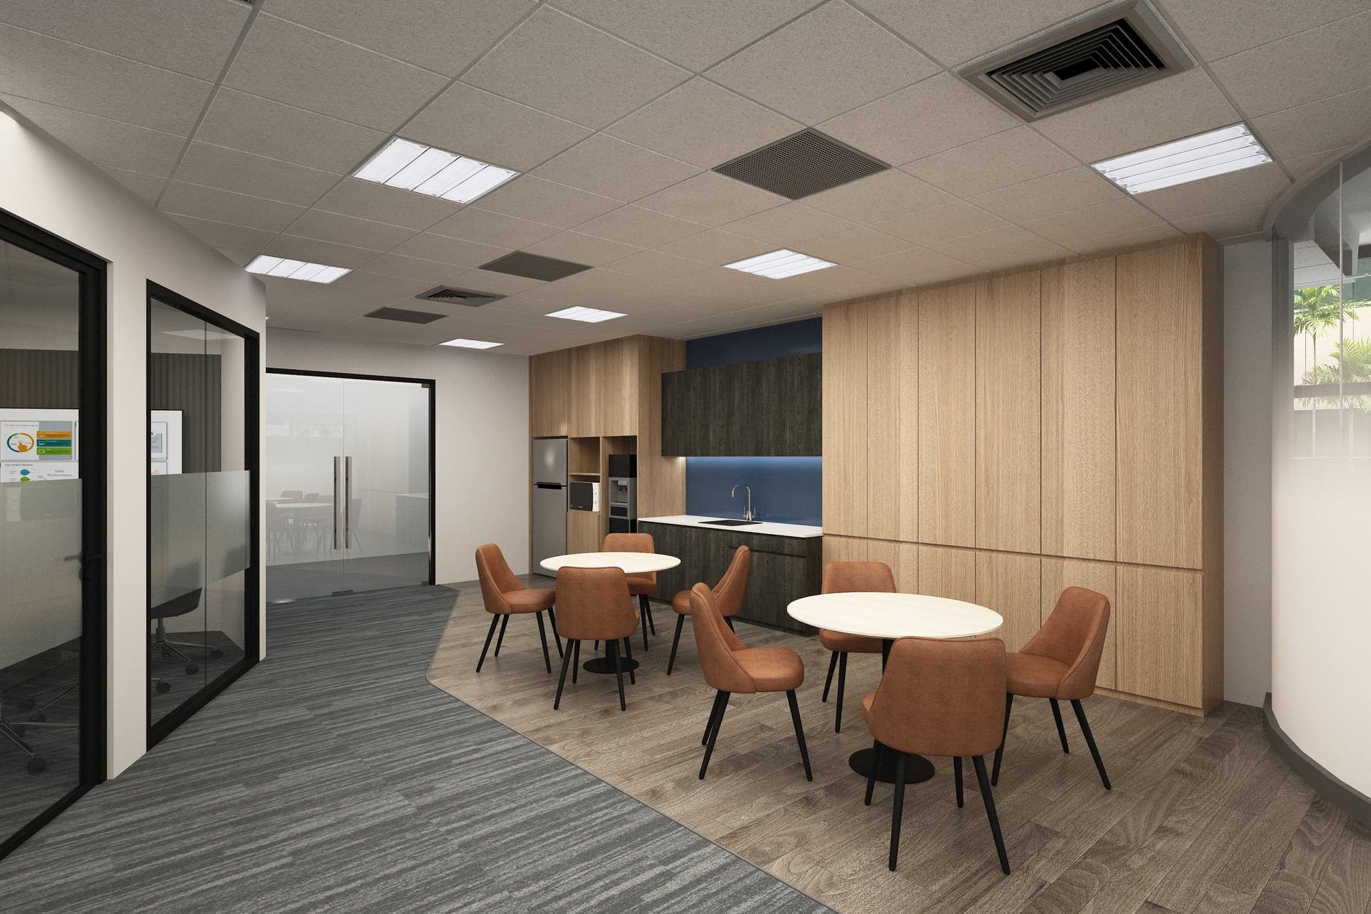
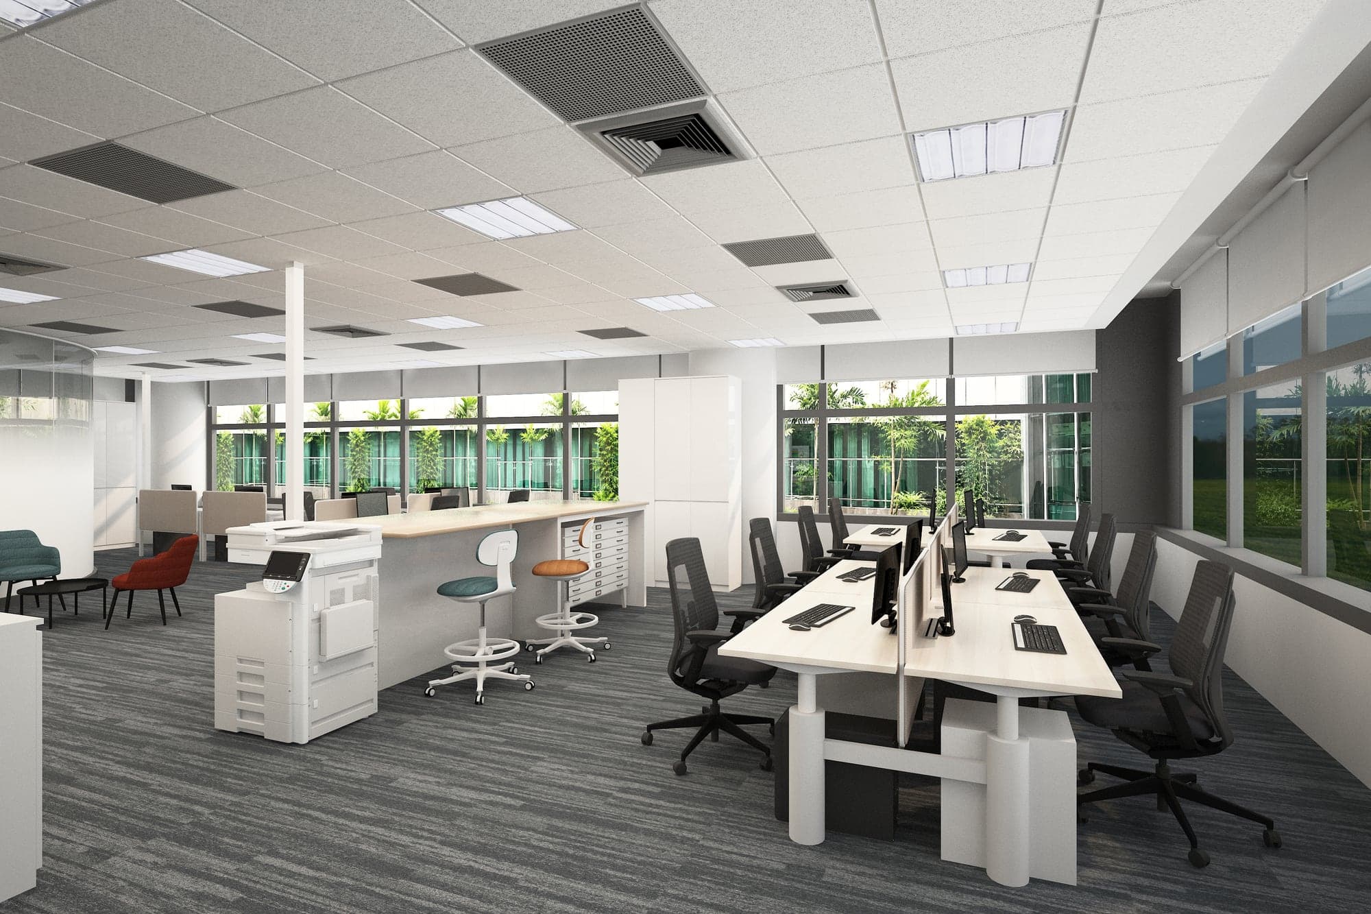
The studio has published two documented projects: an office fit-out at The Synergy in International Business Park, shown with photography of the finished space, and a social and learning space called Social Hub. We note plainly that the Social Hub images are concept renderings rather than photographs of a completed room, because the studio itself labels them that way; a firm that distinguishes a render from a photograph is giving a reader more accurate information than one that doesn't, and that distinction matters more to us than the headline project count.
Service & Client Experience
The studio publishes a specific six-stage process, discovery, space planning, design and quotation, approvals, construction, handover, run under a single contract. That specificity is what separates a real service commitment from a vague promise: a client can ask at any point which of the six stages a project is in, and hold the studio to the sequence it published. The same single-contract structure also speaks to Execution & Craftsmanship indirectly, since one team carrying a project from drawing to build removes the handoff point where a design detail most commonly gets lost or simplified.
Design Originality
The studio's stated mission and vision are written for commercial fit-out work specifically, not adapted from a generic template, and its test-fit service, checking whether a shortlisted unit can actually hold a client's business before a lease is signed, is a genuinely useful, non-obvious offering rather than a restatement of the main design-build service. We have not independently verified client satisfaction or inspected a completed site ourselves; this write-up reflects what the studio's public record and our editors' review of its published material support, and we will update it if that record changes.
Images below are supplied by Trattō Studio with permission to publish.