
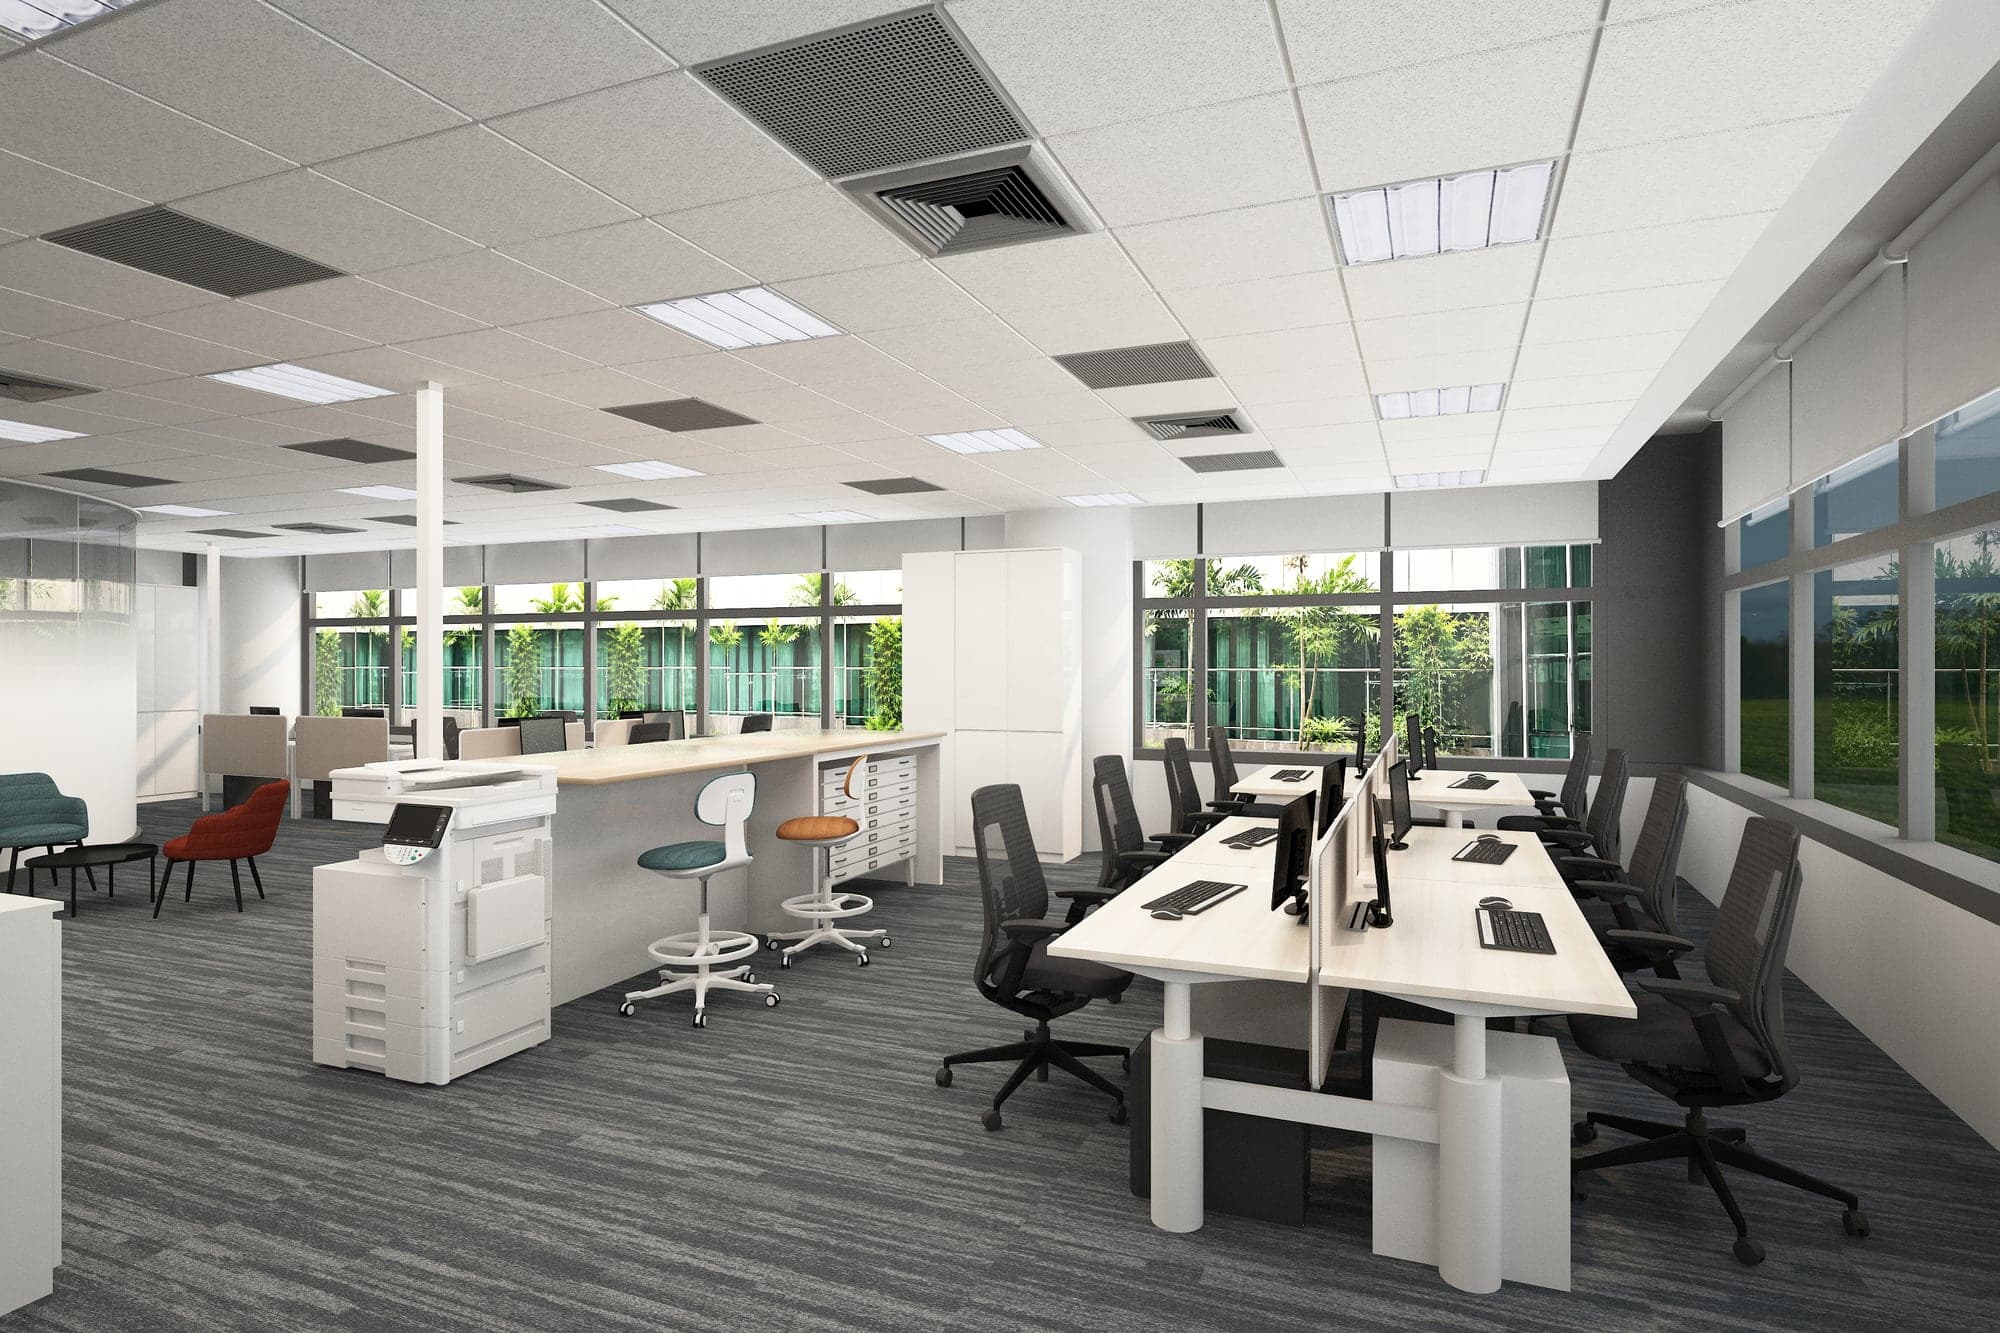
Trattō Studio
Representative image for editorial illustration. It does not depict Trattō Studio's actual employees, premises or completed work.
Commercial design-and-build studio handling office fit-outs from space planning through construction under a single contract.
About the Studio
Trattō Studio (UEN 53503007W) is a Singapore commercial design-and-build studio. Its name comes from the Italian word tratto, meaning line, which the firm says reflects the connection between a business and its physical space. Its stated mission is "to transform business needs into purposeful spaces through strategic thinking, thoughtful design and disciplined execution."
The studio offers five services: commercial office design and build, space planning and test fit, additions and alterations works, design consultancy, and project management and planning. Its design-and-build service runs discovery, space planning, design and quotation, approvals, construction and handover under one contract, which the firm says closes "the gap between what was drawn and what gets built."
Design Approach
Known for Office, Design & Build, Space Planning.
Selected Projects
Images below are representative photography used for editorial illustration, not documentary photographs of Trattō Studio's actual completed projects.
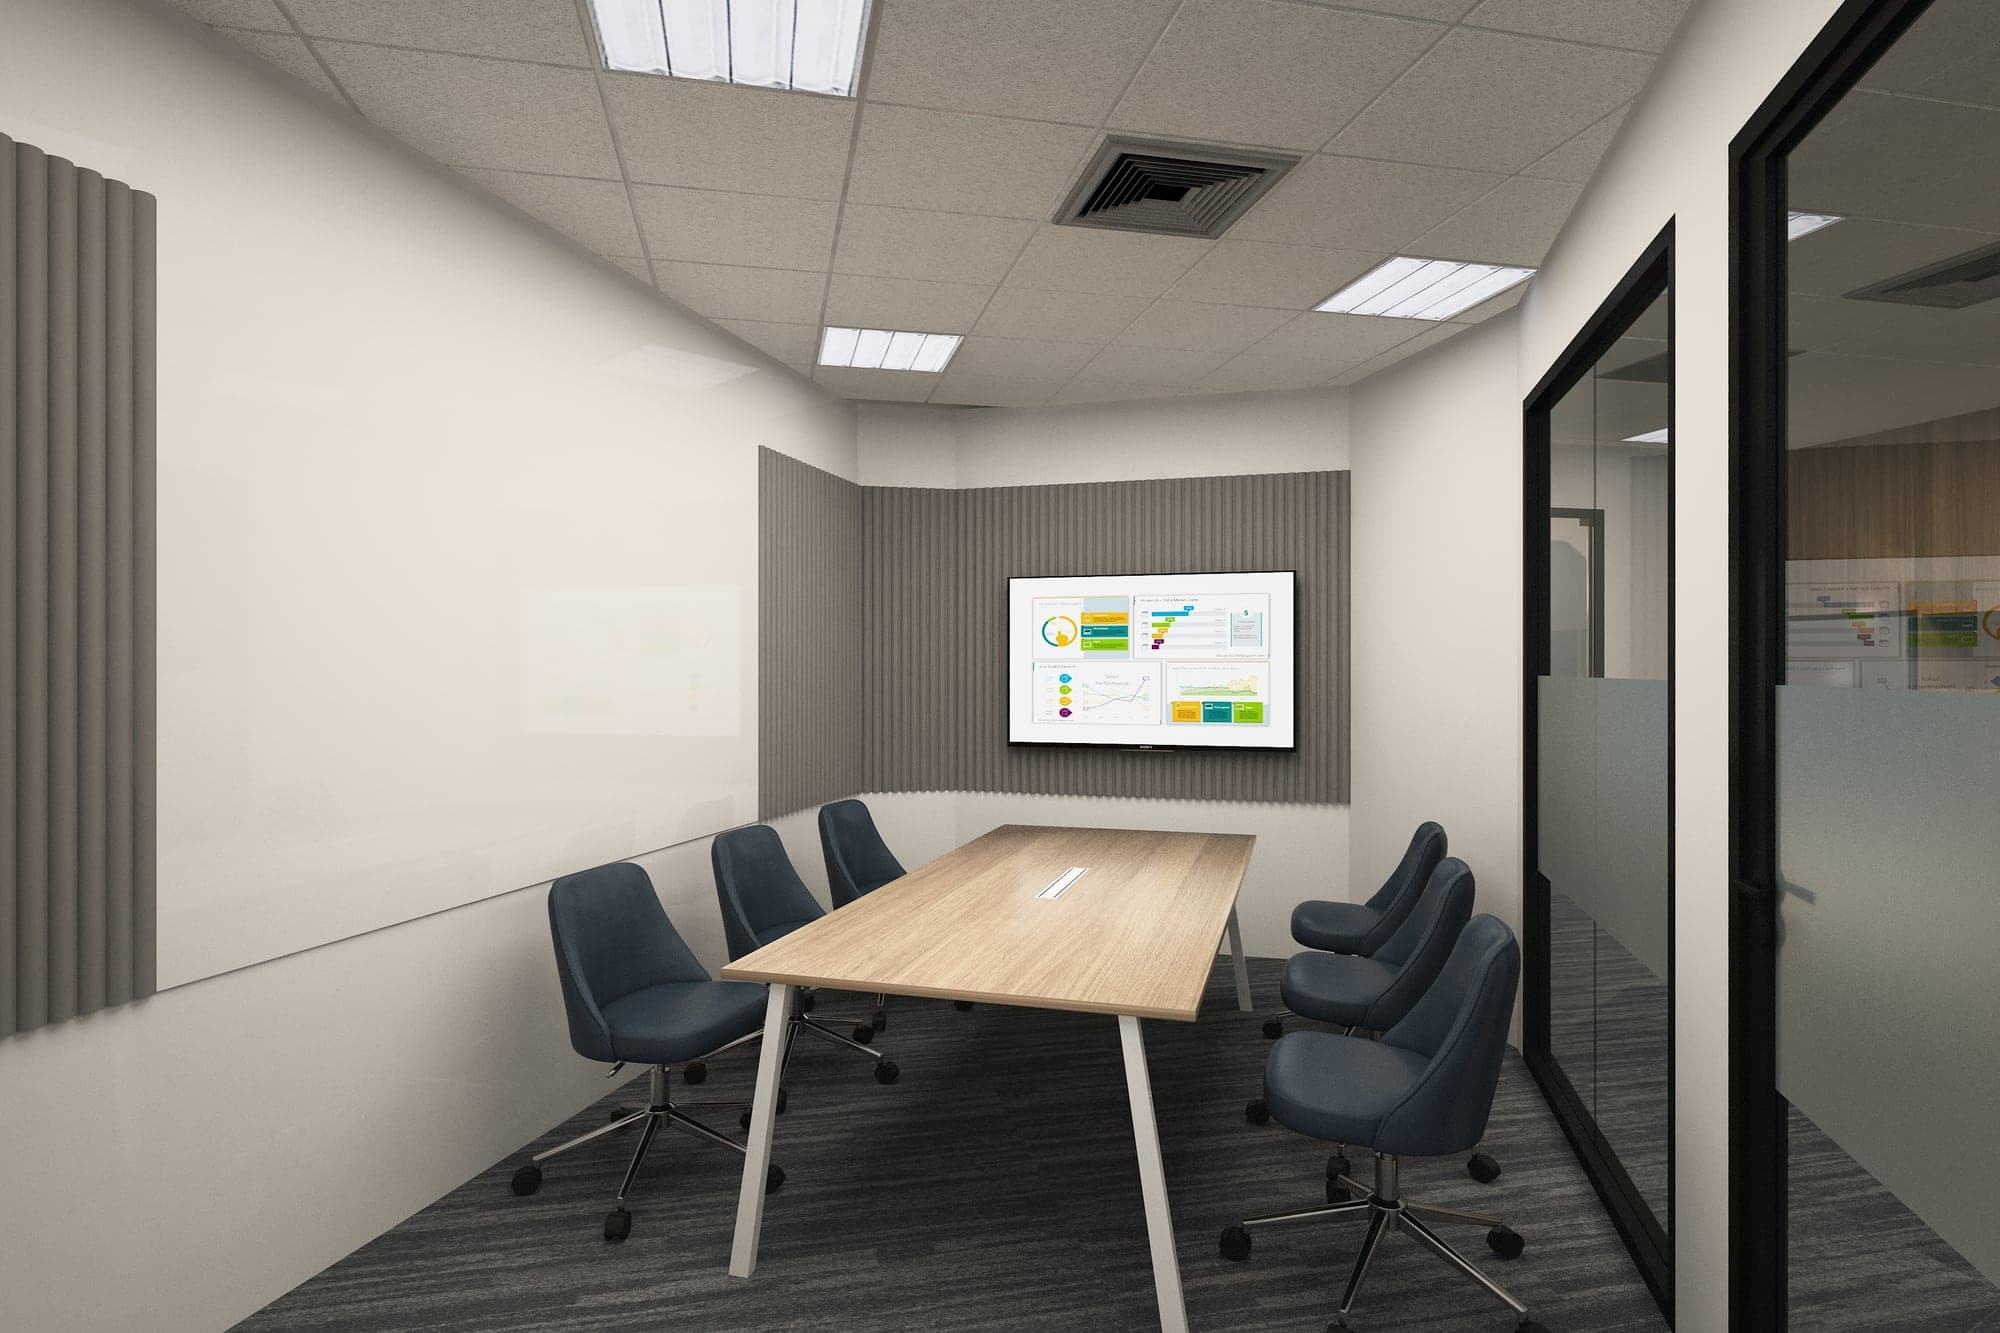
Meeting room with acoustic wall panels at The Synergy
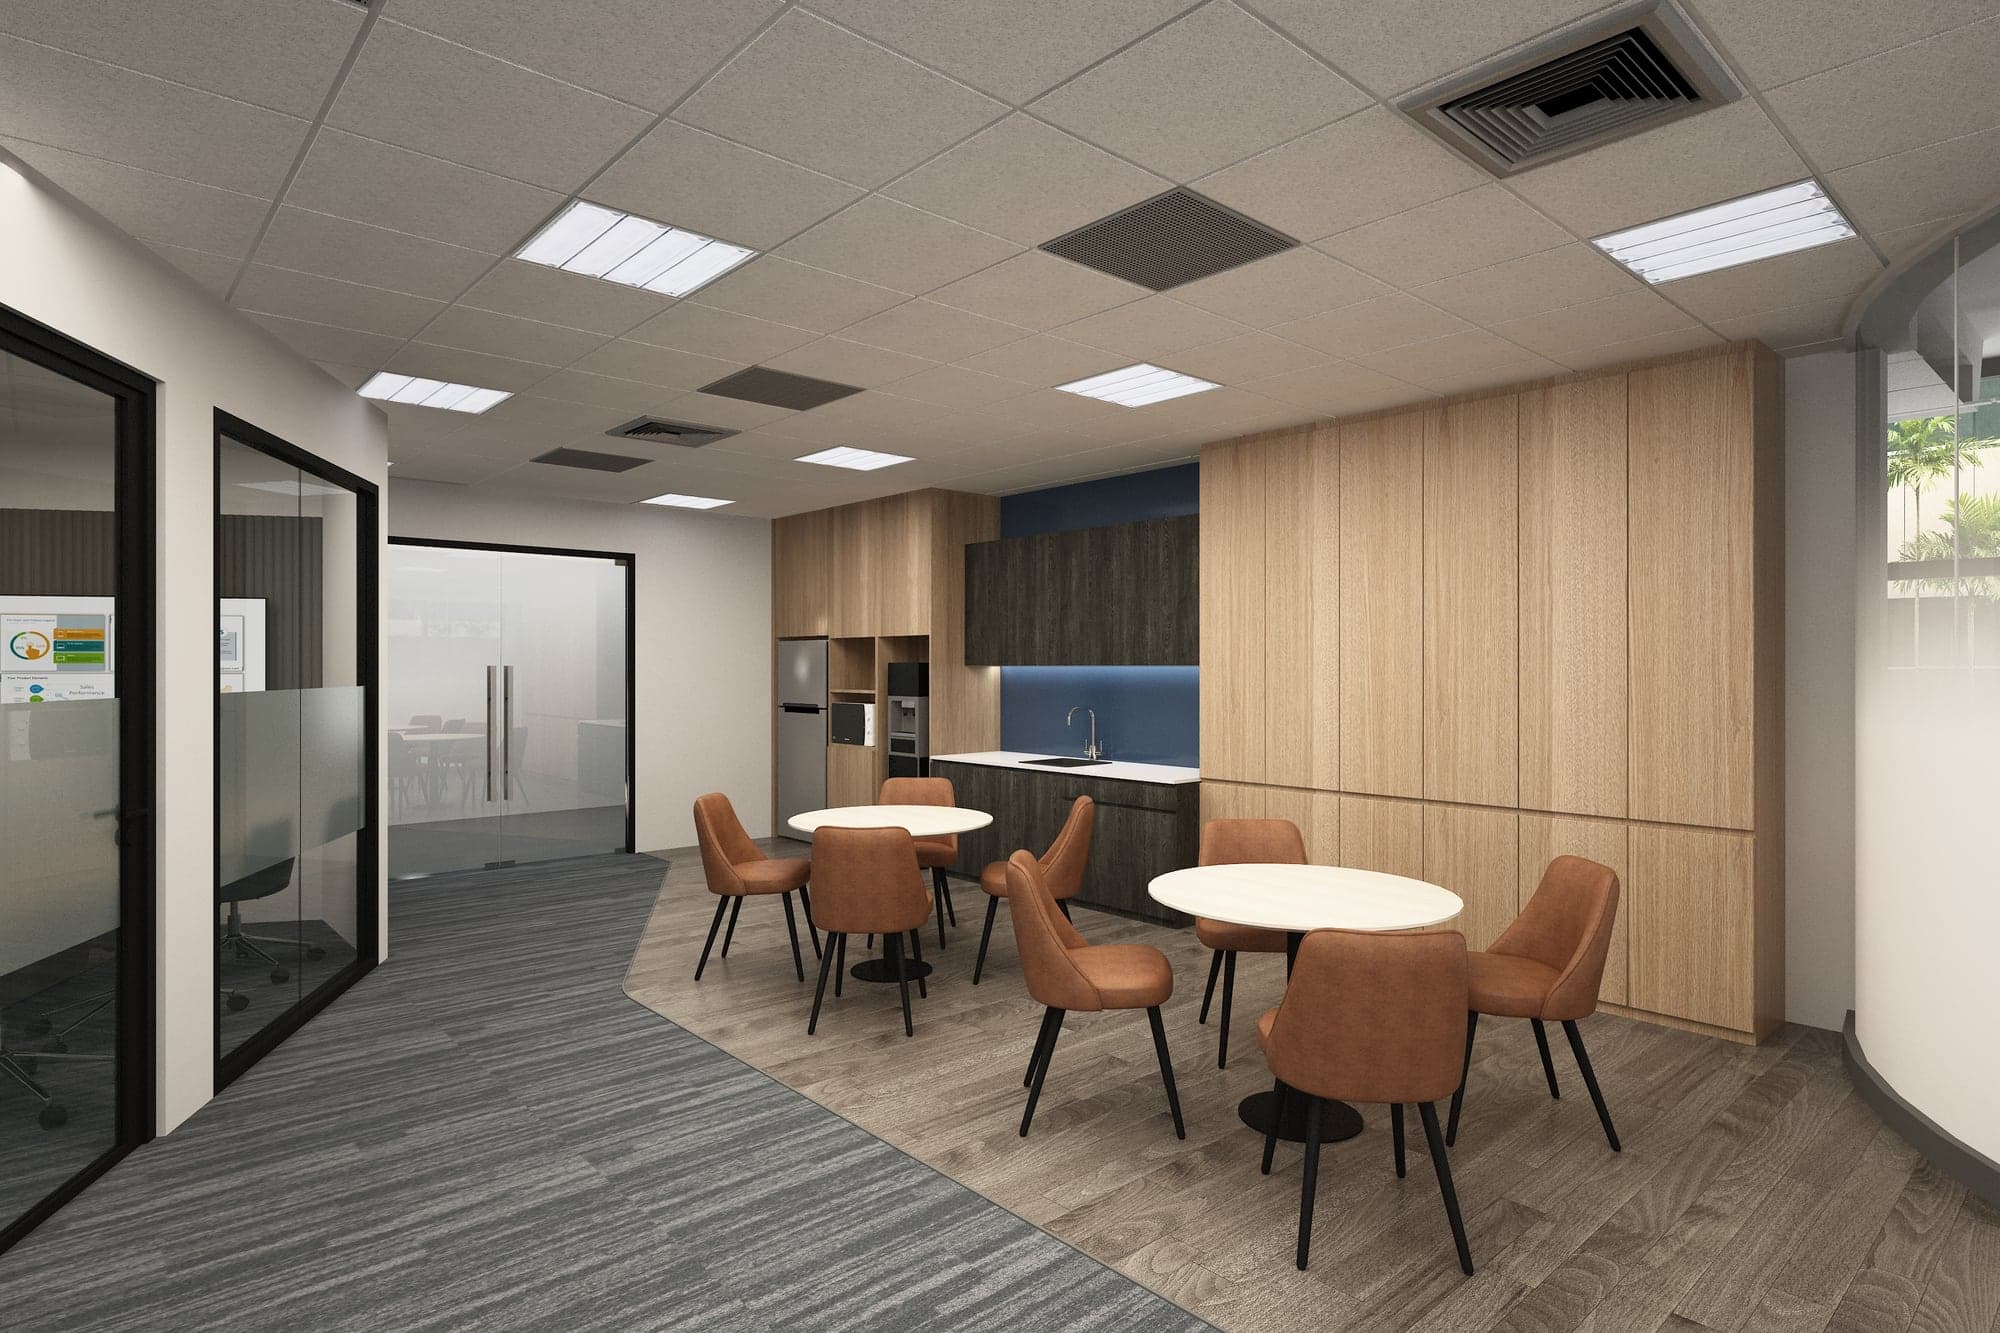
Pantry and breakout area at The Synergy
Featured Work
Drawing the Line Between Design and Build
Separate a design studio from a contractor and you get a gap between what was drawn and what gets built. Design-and-build is one way to close it.
12 Jul 2026
Trattō Studio: Why It Meets The Interior Standard
A commercial design-and-build studio with a registered entity, a named process and two publicly documented projects behind its office fit-out work.
15 Feb 2026
Studio Information
- Location
- Singapore
- Property Types
- Office
- Design Styles
- Office & Workspace
- Website
- Visit site →